

TL;DR:
- A structured interior design workflow guides projects from initial brief to final space, combining creative and project management phases. Recognizing five key phases ensures consistency, minimizes scope creep, and leverages digital tools for efficiency in 2026. Proper documentation, clear feedback protocols, and separating creative from management workflows are essential for successful project delivery.
An interior design workflow is the structured sequence of phases that moves a project from initial brief through to a finished, liveable space. It combines creative direction with project management discipline, and without it, even the most talented designers lose time, money, and client trust to scope creep and miscommunication. Tools like SketchUp, Revit, and AI-powered platforms such as DesignLumo have made it possible to run tighter, faster, and more collaborative design processes than ever before. The designers who thrive in 2026 are not simply the most creative. They are the most organised.
What are the essential phases of an interior design workflow?
Professional associations recognise five standard phases in the interior design process: Programming, Schematic Design, Design Development, Construction Documentation, and Contract Administration. Each phase builds on the last, and skipping any one of them creates compounding problems downstream. Think of the five phases less as bureaucratic checkpoints and more as the skeleton that holds the creative body upright.

Programming is where the project is defined. You conduct client interviews, gather spatial data, establish the scope, and agree on budget parameters. The programming phase is vital for budget alignment yet routinely undervalued by clients who want to skip straight to mood boards. A signed scope agreement before any concept work begins protects both parties and prevents unpaid labour from accumulating.
Schematic Design translates the brief into spatial concepts. Floor plan options, initial material directions, and rough visualisations are presented here, with formal client approval checkpoints built in before the project advances. Design Development follows, deepening those approved concepts into detailed drawings, confirmed material selections, and rendered visualisations that leave little room for ambiguity.
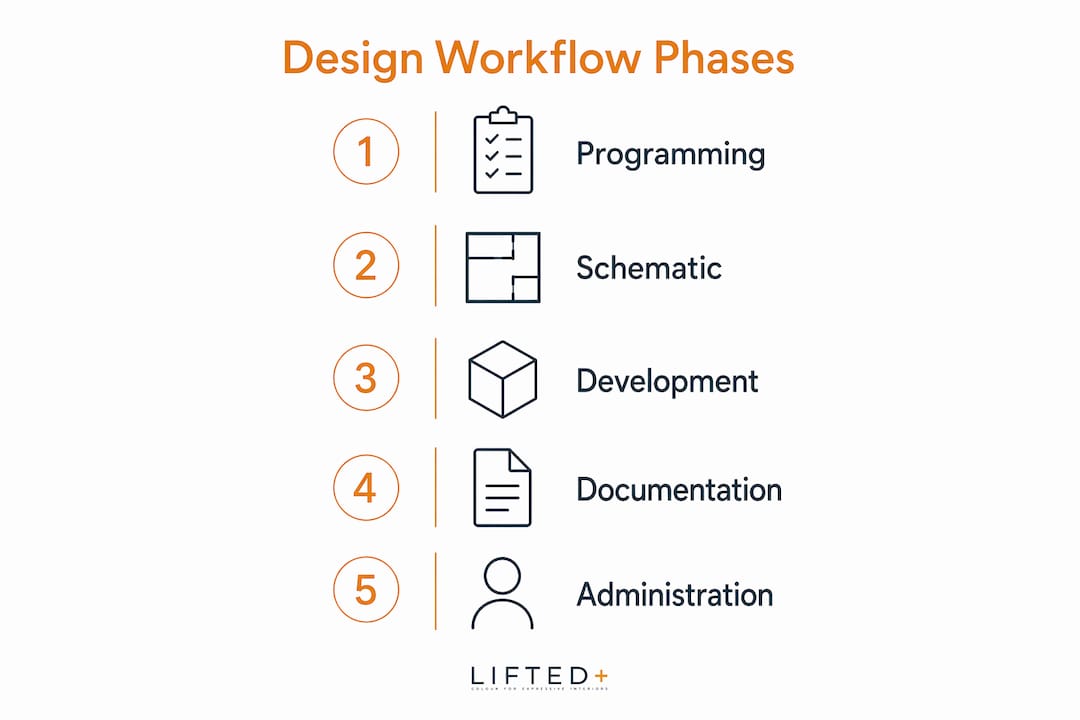
Construction Documentation produces the technical drawings and written specifications that contractors actually build from. Precision here directly affects build quality and cost control. Contract Administration closes the loop: site visits, submittal reviews, and managing change orders in real time. The table below maps each phase to its primary deliverable and the key decision-maker involved.
| Phase | Primary deliverable | Key decision-maker |
|---|---|---|
| Programming | Signed scope and budget agreement | Client and designer |
| Schematic design | Approved concept layouts | Client |
| Design development | Detailed drawings and material schedule | Designer |
| Construction documentation | Technical drawings and specifications | Designer and contractor |
| Contract administration | Site review reports and change orders | Designer and contractor |
How do creative and project management workflows differ?
The interior design process actually contains two parallel workflows, and conflating them is one of the most common sources of inefficiency. The creative workflow governs ideation, design iteration, and asset creation. The project management workflow governs timelines, milestones, budgets, and approvals. Both are necessary. Neither can substitute for the other.
Separating these two workflows prevents a specific and costly problem: creative iteration consuming the project schedule. When a designer treats every revision as an open-ended creative opportunity rather than a scoped deliverable, timelines collapse. The creative workflow should have its own rhythm, bounded by the project management framework rather than competing with it.
Practically, this means maintaining two documents: a creative brief that governs design intent, and a project schedule that governs delivery. They reference each other but are not merged. When a client requests a change, you assess it against both documents before agreeing to anything.
Pro Tip: Assign a single point of contact on the client side before the project begins. When feedback comes from multiple stakeholders without a designated decision-maker, creative and project timelines both suffer.
Automation in design workflows supports the predictable and repetitive tasks, freeing designers for the high-impact creative decisions that actually require their expertise. Exporting assets, maintaining brand consistency across documents, and generating procurement lists are all candidates for automation.
What digital tools enhance interior design workflows in 2026?
AI-powered tools have fundamentally shifted the early stages of the design project workflow. AI-driven mood-boarding reduces time spent on manual collage production by 60%, compared to traditional methods. That is not a marginal efficiency gain. It represents hours returned to every project that can be redirected toward client consultation and design refinement.
The table below compares the primary tool categories used across the interior design phases in 2026.
| Tool category | Examples | Primary use in workflow |
|---|---|---|
| AI mood board generation | DesignLumo | Concept and schematic phases |
| 3D modelling and rendering | SketchUp, Revit, Lumion | Design development and documentation |
| Collaborative feedback platforms | Notion, Miro, Monday.com | All phases, client approvals |
| Procurement and documentation | Specsources, spreadsheet systems | Construction documentation and closeout |
SketchUp remains the entry point for spatial modelling, valued for its relatively low learning curve and broad plugin ecosystem. Revit and BIM-based tools are the standard for larger commercial projects where coordination between architects, engineers, and interior designers demands a shared data environment. Lumion handles photorealistic rendering with a speed that makes it practical for client presentations rather than just final deliverables.
Collaborative platforms centralise client feedback and version control, which matters enormously when a project involves multiple stakeholders reviewing the same drawings. Version control systems and centralised feedback platforms maintain clarity and reduce confusion during iterations. Without them, feedback arrives via email threads, text messages, and verbal conversations, and the designer is left reconstructing a coherent revision list from fragments.
For the concept stage, Liftedplus offers a mood board library that gives designers and enthusiasts a curated visual starting point, particularly useful when working with colour-led palettes for New Zealand interiors.
How can designers reduce revisions and improve client collaboration?
Revision management is where many otherwise well-run design projects unravel. The solution is structural, not interpersonal. Fixed feedback rounds of two to three rounds are standard practice, with additional rounds invoiced separately. This single policy, written into the contract from the outset, changes client behaviour more reliably than any amount of goodwill.
The room renovation checklist approach works well here: define what is being reviewed at each round, who is authorised to approve it, and what constitutes a scope change versus a minor adjustment. When those distinctions are written down before the project begins, disputes become rare.
Early client workshops are the most underused tool in the interior designer’s kit. Running a structured workshop at the start of the schematic phase, where clients articulate preferences, reference images, and non-negotiables, aligns expectations early and reduces mid-project change orders significantly. The workshop does not need to be elaborate. A two-hour session with a structured template produces more useful information than weeks of back-and-forth email.
Pro Tip: Use timestamped approval documentation at every phase gate. Formal approval workflows with timestamped records mitigate risks around scope disputes and payment disagreements, particularly when projects extend over several months.
Integrating your design tools with your project management platform creates transparency that clients appreciate. When a client can see that their feedback from Tuesday has been incorporated into the updated drawings by Thursday, trust builds without you having to narrate it.
What common workflow challenges do interior designers face?
The most damaging workflow problems in interior design share a common root: insufficient documentation at critical handoff points. Poor documentation of procurement is the leading cause of project failures, particularly when ordering issues emerge during construction because specifications were never formalised in writing.
Unclear briefs produce vague goals, and vague goals produce rework. A brief that does not specify spatial priorities, budget ceilings, and aesthetic non-negotiables leaves the designer guessing and the client perpetually unsatisfied. The fix is a structured intake process, not a longer meeting.
Scattered feedback is the second most common problem. When comments arrive across email, WhatsApp, and verbal site conversations, no single record exists. Designating one feedback channel, whether that is a shared Notion workspace, a Miro board, or a project management platform, removes the ambiguity entirely.
“Design workflows should prioritise reducing friction from research to delivery to maximise creative output and client satisfaction.” Creative design workflow process
Overlapping responsibilities and missing approvals slow projects at the construction documentation phase in particular. When it is unclear whether the designer or the contractor is responsible for a specific submittal, both parties wait for the other to act. A RACI matrix, which maps Responsible, Accountable, Consulted, and Informed roles for each deliverable, takes thirty minutes to build and prevents weeks of delay.
Early standardisation of visual style and workflow inputs allows designers to avoid hasty creative freezes and supports better exploration across the schematic and development phases. Liftedplus’s colour palette guides offer a practical reference for this kind of early visual anchoring, particularly for open-plan spaces where colour hierarchy shapes the entire spatial experience.
Key takeaways
A well-structured interior design workflow requires clear phase separation, disciplined documentation, and the right digital tools to deliver consistent, high-quality outcomes for every project.
| Point | Details |
|---|---|
| Five phases are non-negotiable | Programming through Contract Administration forms the recognised professional standard for project delivery. |
| Separate creative and project workflows | Conflating ideation with milestone management is the primary cause of timeline overruns and scope creep. |
| AI tools return hours per project | AI-driven mood-boarding reduces manual production time by 60%, freeing designers for higher-value decisions. |
| Fix feedback rounds in the contract | Two to three structured rounds with additional rounds invoiced separately protects scope and client relationships. |
| Documentation prevents procurement failures | Closeout documentation generated alongside design avoids ordering errors during construction. |
Why structured workflows are the real creative freedom
There is a persistent myth in design circles that structure constrains creativity. In my experience, the opposite is true. The designers I have seen produce the most original, considered work are invariably the ones with the tightest processes behind the scenes. The structure is not what limits the creative thinking. It is what protects it.
When I first started working with AI-assisted mood-boarding tools, I was sceptical. The concern was that generated visual references would homogenise design direction. What I found instead was that having a fast, reliable starting point freed me to push further from it. The first thirty minutes of a project no longer disappear into image searching. They go into actual thinking.
The shift from designer-led to collaboration-led approaches has been the most significant change I have observed over the past several years. Clients who are brought into the process early, through structured workshops rather than polished presentations, become partners rather than critics. They stop asking for changes because they helped shape the direction from the beginning.
The one thing I would tell any designer refining their process: do not wait until a project goes wrong to formalise your workflow. Build the documentation habits, the feedback structures, and the phase gates before you need them. A workflow that only exists in your head is not a workflow. It is a risk.
— Michelle
How Liftedplus supports your design process
Liftedplus curates the kind of considered, colour-led pieces that give a design project its presence and point of view. Whether you are in the schematic phase searching for a visual anchor or in the final styling stage selecting statement pieces, the Liftedplus mood board library offers a curated starting point built around vibrant, grounded palettes suited to modern New Zealand interiors.
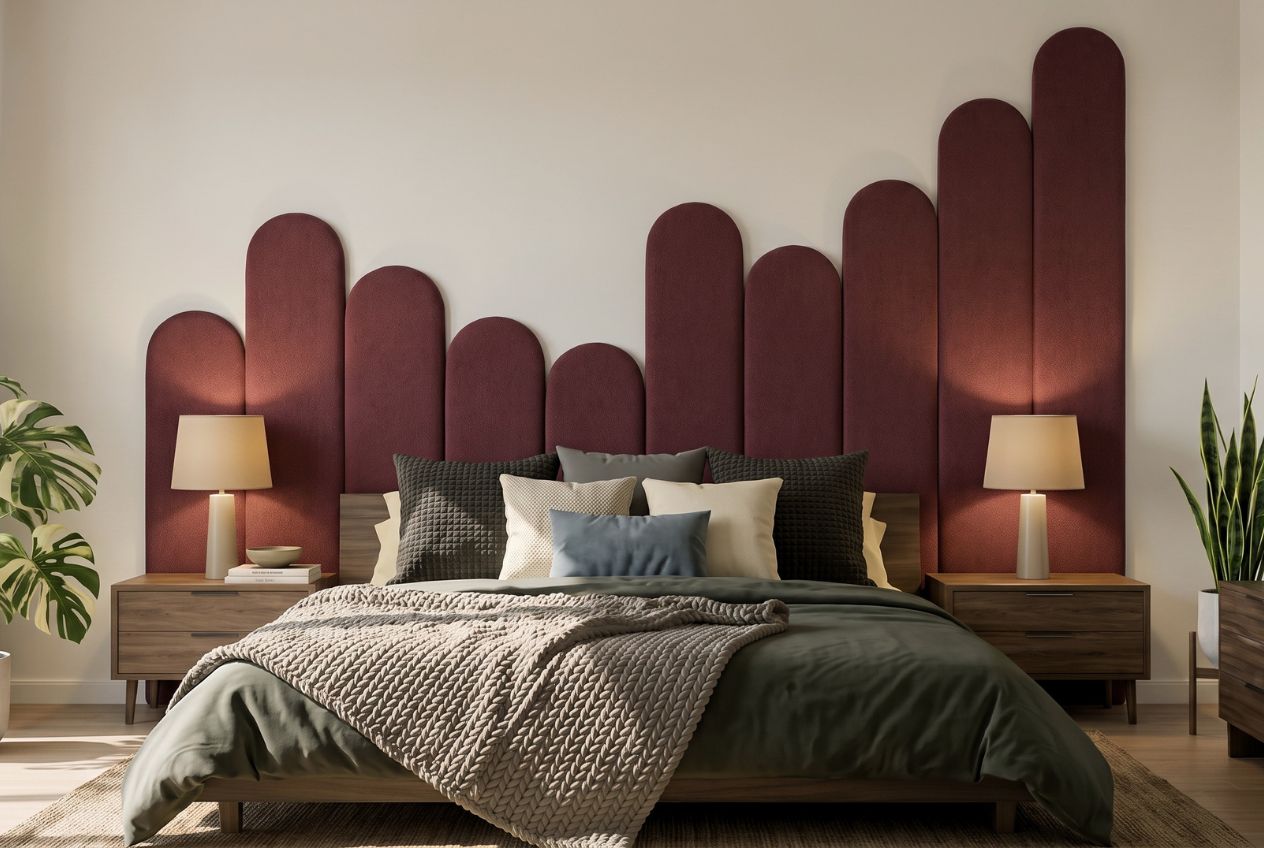
From sculptural lighting to wall art with genuine spatial weight, every piece in the Liftedplus collection is selected to hold a room rather than simply fill it. Explore the full range and discover how thoughtfully chosen decor can bring shape and intention to your next project, from first concept through to the final, finished space.
FAQ
What is an interior design workflow?
An interior design workflow is the structured sequence of phases, from Programming through to Contract Administration, that guides a design project from initial brief to completed space. It combines creative direction with project management to deliver consistent, high-quality outcomes.
How many phases does a professional interior design process have?
Professional associations recognise five phases: Programming, Schematic Design, Design Development, Construction Documentation, and Contract Administration. Each phase requires specific deliverables and client approvals before the project advances.
What digital tools are used in interior design workflows in 2026?
The primary tools include SketchUp and Revit for 3D modelling, Lumion for rendering, DesignLumo for AI-assisted mood-boarding, and collaborative platforms such as Notion or Monday.com for feedback and version control.
How do you reduce revisions in a design project?
Fix two to three feedback rounds in the contract from the outset, with additional rounds invoiced separately. Combine this with early client workshops and a single designated feedback channel to align expectations before revisions become costly.
Why does documentation matter so much in interior design?
Poor documentation of procurement is the leading cause of project failures, particularly ordering errors during construction. Generating closeout documentation alongside the design process, rather than at the end, prevents the most common and expensive mistakes.