
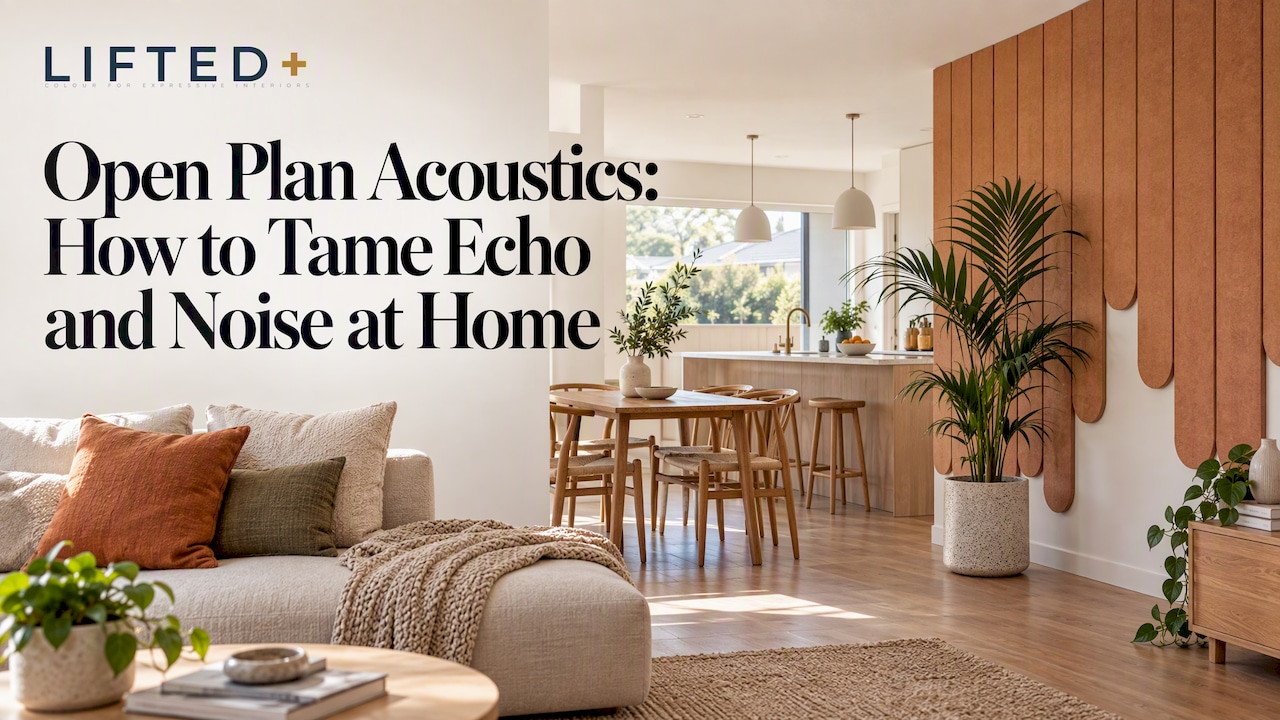
Open plan acoustics come down to one problem: there are no walls, doors or distance to contain sound, so every voice, clatter and footstep travels the whole room. The fix is rarely silence. It is a mix of soft surfaces to absorb echo, furniture to interrupt sound paths, and a calm background level that stops speech from standing out. Most of the research is written for offices, but the principles carry straight into an open plan kitchen, living and work zone, including a rented one where you cannot drill, paint or renovate.
Key takeaways
- Open plan rooms are loud because hard, flat surfaces bounce sound around with nothing to stop it. Add absorption and the room feels calmer.
- Use the ABC approach: absorb, block, cover. One measure alone rarely solves it.
- Spread soft surfaces across more than one wall instead of clustering them in one spot.
- Feeling in control of your space matters as much as the measurements, so give yourself a place to retreat.
- Renters can do a great deal with removable, no-drill wall decor. It will soften a room, not soundproof it.
Table of Contents
- Why open plan rooms sound the way they do
- The real enemy is speech, not noise
- The ABC approach: absorb, block, cover
- How much soft surface do you need?
- Control matters as much as decibels
- What poor acoustics cost
- Soft floors, soft walls: where to start in a rental
- A note on honesty: softening is not soundproofing
- Our perspective
- Planning a felt feature wall in an open plan space
- Beyond the living area
- Ready to try it
- FAQ
- Sources
Why open plan rooms sound the way they do
A closed room contains sound. An open plan space lets it run. Add the finishes many of us love, such as plasterboard, polished concrete, glass, timber floors and exposed ceilings, and every surface returns sound to the room instead of soaking it up.
The measure acousticians use is reverberation time: how long sound lingers after its source stops. The longer it hangs, the more each word blurs into the next, and the harder it is to talk, think or relax. The NZ Acoustical Society’s review of AS/NZS 2107:2016, the standard New Zealand designers refer to for building interiors, gives a design reverberation time of roughly 0.4 to 0.6 seconds for general office space. That is a commercial benchmark, not a rule for your lounge, but it shows the target: a room that feels alive without turning into a cave.
At home the same physics applies, only the soundtrack changes. The dishwasher, a video call, a child’s toy, the television and a conversation across the island all share one volume of air.
The real enemy is speech, not noise
Here is what surprises most people. We are rarely bothered by steady sound. We are bothered by sound we cannot predict, and above all by speech we can half understand.
Research on a Finnish office study, the FinGer study, describes speech as the main source of disturbance in offices, noting that irrelevant speech causes annoyance and reduces performance. A survey of occupant satisfaction across seven commercial buildings points the same way: other people’s sound matters to how a space is rated.
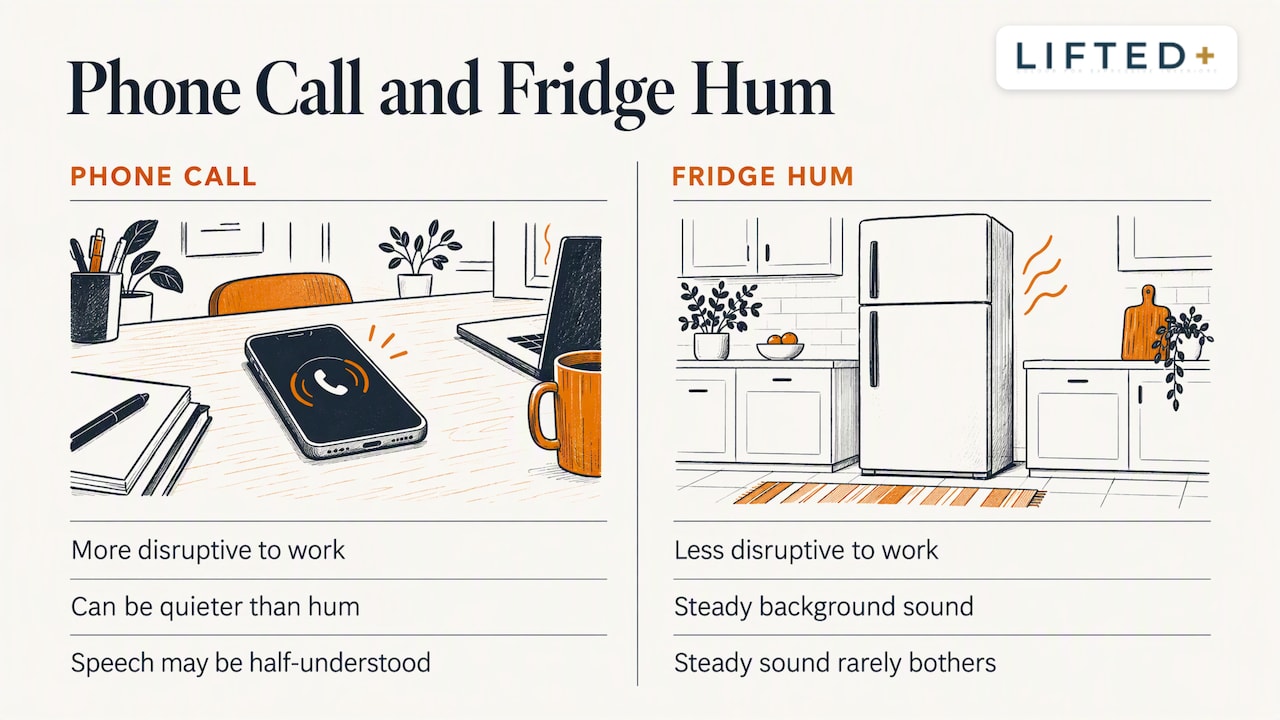
Translate that to a household. Your partner’s phone call is more disruptive to your work than the fridge hum, even when the call is quieter. The aim is not to erase sound but to shrink the distance over which speech stays intelligible. Designers call this the distraction distance, and even modest improvements in absorption pull it in.
The ABC approach: absorb, block, cover
Acoustic designers use a simple shorthand. As AcousPlan’s open plan guide puts it, no single intervention is enough; absorb, block and cover need to work together. It is written for offices, but it organises a home just as well.
Absorb
Soft, porous materials take energy out of sound before it reflects. Felt, rugs, curtains, upholstered furniture and bookshelves full of uneven objects all help. PET felt, the material in our DwellForms™ kits, is made from recycled plastic and is the sort of soft surface this step is about. Absorption cuts the echo and the build-up of noise, which is what makes a space feel tense.
Block
Blocking means interrupting the line between a sound and your ear. In a home that is a sofa back placed to define the lounge, a bookcase used as a divider, or a desk turned to face a wall rather than the kitchen. If you are planning a layout around an open kitchen, this open-concept kitchen layout guide shows how fixed zones shape where people gather and where the quieter corners end up.
A caution from the research: very tall partitions can create a false sense of privacy while cutting visual connection, without solving the noise. In a home, you rarely need to build anything. Furniture does the job.
Cover
Cover means a gentle, steady background level that makes speech less distinct. A fully absorbed room can feel unnaturally quiet, and people start to whisper, which paradoxically makes it feel less private. Soft music, a fan, or the low sound of a water feature fills that role in a home. Keep it low and consistent, not another thing to listen to.
How much soft surface do you need?
There is no single number that suits every room. Acoustic suppliers often suggest covering around 15 to 25 per cent of wall area in ordinary spaces, and that figure is a rough guide for treating a room seriously. For a rental, it is more useful to think in terms of balance and variety.
The principle that holds up is distribution. Placing all of your absorption on one wall can leave a room sounding dead in one spot and echoey in another. Spread it across opposite or adjacent surfaces, so sound meets a soft landing wherever it travels. Breaking up the large flat faces, with a rug on one side, curtains on another and a textured feature wall opposite, does more than a single heavy treatment.
If you want to see the same logic applied to a living room, our guide on reducing living room echo without drilling walks through where to start.
Control matters as much as decibels
One study of an activity-based office, The value of control for acoustic satisfaction in open plan offices, found that people’s acoustic satisfaction was tied to the sense of personal control: choosing where and how to work. It was not only about the raw absorption in the room.
That is a quietly useful idea for any open plan home. If everyone has to share one acoustic setting, someone loses. A room that offers options feels calmer:
- a corner with a soft wall behind the desk for calls
- a sofa end with a rug and curtain for reading
- a bedroom or hallway nook that becomes the retreat when the main space is busy
The lesson is to give people choices, then explain them. If you add a sound-softening feature, say so, so no one wonders why one corner feels different.
What poor acoustics cost
It is easy to treat acoustics as decoration. The research in commercial settings suggests otherwise. A paper presented at BNAM, The cost effects of acoustics in open-plan office, argues that lost working time from poor acoustics can far outweigh the extra cost of designing a room well, over a five-year horizon. That is an office finding, but anyone working from the dining table will recognise the logic: a room that wears you down costs you focus, patience and energy.
Soft floors, soft walls: where to start in a rental
In a rental, you rarely control the structure, so you work with the surfaces you are allowed to change. Here is an order that makes sense.
Start underfoot
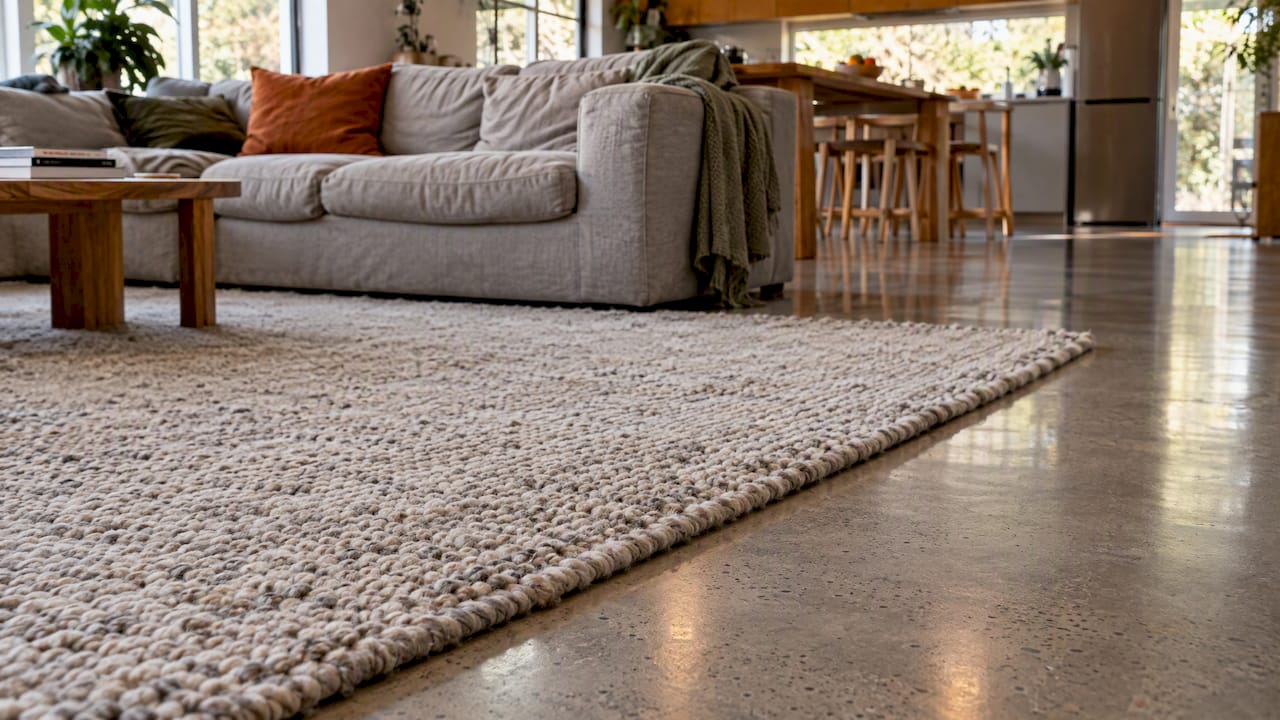
Hard floors are a major source of reflections and impact noise. A large rug with a dense underlay is the quickest gain. If your flooring is the problem, our piece on renter fixes for hard floor echo goes through it. For a sense of how soft floor finishes compare, see this explainer on carpet tiles versus broadloom, which covers how soft finishes behave in a room.
Then soften the windows and the furniture
Lined curtains, upholstered chairs, a bookcase with books and objects at different depths: all of these break up reflections. They are inexpensive and take no tools.
Finally, the walls
Walls are often the largest untouched area in an open plan space, and the one renters feel most restricted by. This is where renter-friendly wall design earns its place. A textured, colourful feature wall adds a soft, uneven surface in a zone that is otherwise flat and reflective, and it makes the room look considered at the same time.
Our guide to apartment acoustics for renters and our look at apartment noise reduction walls go deeper on the options.
A note on honesty: softening is not soundproofing
We want to be clear about what a felt wall kit can and cannot do. Absorption reduces echo and the build-up of sound inside a room. It does not stop noise travelling through walls to the neighbours, and it will not turn a busy open plan space into a recording studio. We do not sell DwellForms™ as soundproofing or as commercial acoustic treatment, and we would be wary of any product that promised it to a renter.
What it can do is take the sharp edge off a hard-surfaced room, and do it in colour, with no drilling or paint. For the broader picture of how felt works in a room, see PET felt panels and eco-conscious acoustic design.
Our perspective
When we designed DwellForms™, we were not trying to build a generic acoustic panel. We started from a more ordinary frustration: the blank, hard-edged rental wall that makes a home feel temporary, and the echo that comes with it. Plenty of people want colour and texture but cannot paint, cannot drill and do not want to lose their bond.
So we made modular kits from precision-cut PET felt, produced from 100% recycled plastic, and fixed them with adhesive pads rather than screws or nails. We tested several pull-tab and adhesive options along the way. We deliberately discounted one popular brand, because the nano-adhesive pads we chose performed significantly better in our own testing at minimising damage to walls. We still would not call any adhesive completely damage-proof, and we suggest you check your wall surface and your tenancy terms before you start.
Our view on open plan acoustics is that a room should hold you, not echo at you. It is a design question as much as a technical one. A wall that has shape, colour and softness pulls a space out of the safe, polite middle, and that same softness helps the room sound better. You do not need to choose between a home that looks like you and one that is comfortable to live in.
— Michelle
Planning a felt feature wall in an open plan space
If you decide to add a DwellForms™ feature wall, a few decisions make it work harder.
Choose the wall that does the most work
Look for the large, flat, hard wall facing the room’s busiest area, often the one opposite the kitchen or behind the dining table. Sound tends to bounce hardest there. If you have two candidate walls, put the feature on one and soften the opposite side with curtains or a bookcase, in keeping with the idea of spreading absorption.
Pick colour with intent
Colour confidence is half the battle in a rental. If you are unsure, order a few swatches first. Our colour samples let you hold felt against your own light, floor and furniture before you commit, and sample purchases are credited towards a full kit order. For help combining shades, our practical guide to mixing colours in interiors is a good start.
Plan the pattern and grow it later
Panel arrangements are modular, so you can start small and add as the budget allows. Our wall panel patterns guide shows layouts that can be installed over a weekend, and how to extend your panels explains growing a design later without drilling.
Remember the move
One advantage of a removable design is that it comes with you. When the lease ends, you take the kit, rearrange it and start again. Our note on reusing wall panels in a new home covers it.
A practical caution: before you stick anything to a rental wall, test a small hidden area and read your tenancy agreement. Textured or freshly painted surfaces behave differently, and not every wall is suitable. If you are unsure about a particular wall, ask your landlord or property manager.
Beyond the living area
Open plan sound spills into the spaces around it. Hallways can act as echo tunnels, and bedrooms near a living area pick up its noise. These guides tackle each: no-drill hallway echo solutions, colour-led bedroom acoustics and cutting kitchen echo in a weekend.
Ready to try it
If your open plan room needs colour and a softer sound, start with the DwellForms™ Core Kits, which are designed as renter-friendly feature walls with no drilling or paint. If you want to cover more wall, the Extension Kits let you build the design out over time.
FAQ
What is the 38% rule in room acoustics?
We could not find a reliable, authoritative source for a 38% rule, so we would not rely on it. The figures you will find more often are reverberation time targets and wall coverage guides, such as 15 to 25 per cent. Treat any single percentage as a starting point and adjust by how the room sounds.
How do I block out noise in an open plan space?
True blocking needs mass and sealed construction, which is rarely an option in a rental. Instead, reduce how far sound travels: add soft surfaces, use furniture to break sight lines, and keep a low, steady background sound. For noise coming through a shared wall, speak to your property manager about options.
Does anyone actually like open plan?
Many people like the light, sociability and flexibility, and the research suggests satisfaction rises when people can choose where to work and relax. The dislike usually comes from noise and lack of privacy. Give the space zones and retreats and it can work well.
Will a felt wall kit make my home soundproof?
No. Felt panels absorb sound inside the room and can reduce echo, but they do not stop noise passing through walls. We do not claim soundproofing, and we do not suggest any adhesive is completely damage-proof, so test a hidden spot first.
Sources
- A review of AS/NZS 2107:2016, NZ Acoustical Society
- Room acoustic design affects occupants work performance and acoustic satisfaction, the FinGer study
- Occupant satisfaction with the indoor environment in seven commercial buildings in Singapore
- AcousPlan: Open Plan Office Acoustic Design guide
- The value of control for acoustic satisfaction in open plan offices
- The cost effects of acoustics in open-plan office
Recommended
- Cut Noise 5–15 DB: Apartment Acoustics For Renters, No Drill Fixes
- 5 No Drill Fixes Renters Can Do To Reduce Living Room Echo
- Renters: Cut Kitchen Echo In A Weekend With Removable Felt Panels
- No Drill Hallway Echo Solutions For New Zealand Renters
This article is for general information and inspiration only. Product performance and results may vary depending on individual circumstances, surfaces and installation.
How DwellForms Helped Create a Clearer Teaching Background for an Online Sign Language TutorHow to Make a Rental Feel Like Home